Showing posts with label Cooling. Show all posts

Sunday, 23 September 2012

...including the kitchen sink

With just two and a half weeks until PCI, we are getting down to the nitty gritty of it now.  This week was dominated by plumbing and electrical.  We multi-tasked our visit this morning by meeting a representative from the curtain and blind company to measure up the windows.  When we arrived there was at least one person working in the roof.

Electrical


The electricians were in early in the week.  Lights have been installed, as well as power points, the alarm system, smoke alarms and the doorbell.  I wanted to try out some lights, but we didn't know what the guy/s in the roof were doing, and we didn't want to do anything annoying or risky.  This is all really boring stuff.  I have a heap of really dull photos of light fittings (obligatory power saver bulb and plastic chinaman's hat), but it's hard to justify sharing such bad, boring photos!  So here's just a couple.


Down lights
Doorbell chime

Heating and cooling


Heating and cooling vents are finished, as well as the return air vent.  The controls have also been installed.  Believe it or not, these photos are more boring than the electrical ones, so you will have to make too with the glimpses of cooling vents and the controller in the electrical photos.

Plumbing


The plumbers have been in and the difference the finishing touches have made in the bathroom is significant.  Although for the most part the basins and taps etc. aren't features in their own right (and add nothing to the colour palate, they do have the effect of bringing everything together.

One toilet has been installed, the other had a crack in it so needs to be replaced.

Basins in the bathroom and ensuite are in.


Ensuite vanity
Ensuite vanity
Bathroom vanity


The bath has been installed.


Bath


The shower rails have been installed in both bathrooms, and the shower screens have been fitted in the bathroom (with the ensuite screens delivered but waiting for installation).


Ensuite shower
Bathroom shower

In the laundry, the trough and veggie sprayer have been installed (not that we are expecting to see a lot of vegetables in the laundry!), as well as the washing machine taps, including the compulsory recycled water tap.


Laundry trough
Laundry trough
Washing machine taps

The kitchen sink and tap have also been installed.


Kitchen sink
Kitchen sink

Other fittings


The walk in robe, wardrobes in the bedrooms, pantry and linen press have all been fitted out with rails and shelves as appropriate.

Walk in robe
Bedroom 3 wardrobe

Letterbox


Yesterday we ordered our letterbox, the "Maddison".  The centre panel can be ordered in any colour, and we have chose Colourbond woodland grey to tie in with the roof, the garage door and front door, and to contrast against the lighter render that it will be in front of.
.

The Maddison Letterbox

Sunday, 29 July 2012

Kitchen

We heard from our building coordinator that our kitchen was scheduled to arrive during the week, and that fixing stage should be finished by next Wednesday, so we were pretty excited to head out to the site yesterday.

Kitchen


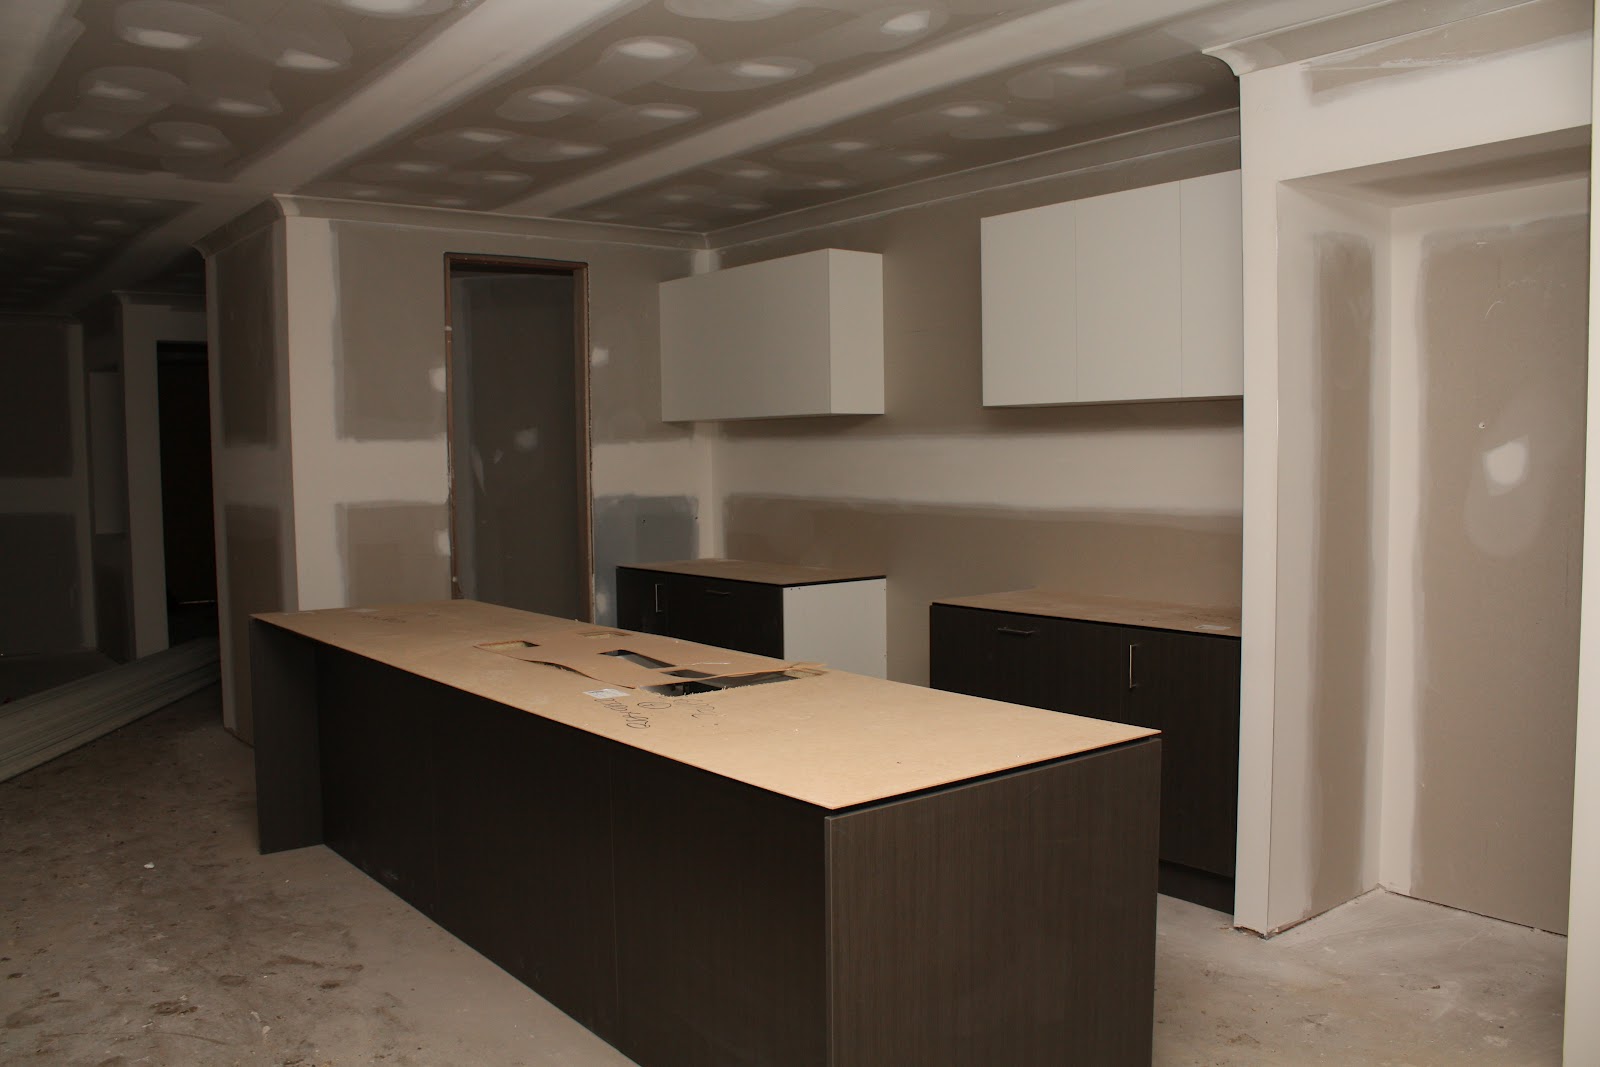
The kitchen cabinets have been installed, and they look great.  We had such a small kitchen in our last house that we won't know what to do with all this storage space!  There should be a bulkhead above the overhead cabinets which isn't in yet.  We thought perhaps that this would happen later, but the cornice has been fitted all the way around, which seems a little odd.  We will check with the site supervisor next week what is going on with that.

Kitchen
Kitchen
Pot drawers
Island bench


We were pleased to see that the overhead cupboards had a spring-loaded opening mechanism.  We had opted for no handles on these cabinets, and were told that it meant that the door would extend a little lower than the cabinet to provide something to grip on to to, but the push in gadget is great (something we probably would have done if wee weren't told it would cost extra!).

Overhead cabinets

We are very happy with how the kitchen is looking.  We noticed that one of the pot drawers is slightly out of alignment, but otherwise it is great.

Pot drawers out of alignment


Bathrooms


The bathroom vanities have also been installed.

Ensuite (double) vanity
Bathroom vanity


 Laundry 


The laundry cabinets have been installed.

Laundry cabinets
The laundry cupboard now has doors.

Laundry cupboard


Doors 


Internal


Some of the internal doors have been hung; the theatre and ensuite, as well as the master bedroom double doors.

Theatre door
Master bedroom doors
The sliding doors for the bedroom wardrobes have been delivered.

Wardrobe doors


Front door


The (beautiful!) front door has been delivered.

Front door


Cornice and architraves


The cornice has been fixed throughout the house.

Rumpus room (cornice)
Door and window architraves have been started.

Theatre architraves
Laundry window archtraves


Alfresco


The alfresco ceiling has been plastered.

Alfresco ceiling


Fence


The fence posts for the west side fence are up.  If the weather had been kind the whole fence may have been complete by now, but the weather has been most unkind.

Fence posts


Heating and cooling


The air conditioning unit has been installed.

Air conditioner

Thursday, 19 July 2012

Almost at lock-up

Last week we got word that we were pretty close to lock-up, so we were keen to get out to the site on the weekend.

Bricks


Bricklaying is pretty close to done.  It looks like all there is left to do are the pillars on the portico.  The quality of the brickwork looks great, and we are glad that the site supervisor recommended the raked mortar to us.  It is interesting to see the difference in workmanship between the areas that will be rendered and the rest of the house.

Front
Rear
Rear
Rear
East
West
Portico

Heating and Cooling


Heating unit are in.

Cooling
Heating unit

Gas


Gas has been plumbed to the kitchen and alfresco.

Alfresco pillar with gas
 

Electrical


The electrical has been roughed in.

Electrical


Front Door


Much to our delight the front door frame has been fitted.  We were concerned because by our calculations the frame was going to be a little to big for the cavity (about 6mm).  We weren't sure whether the frame size out be different to the standard or whether they would make it fit somehow, but either way it is in and it looks fantastic.  There is a temporary door on at the moment, but the size is exactly what we are after.  The door is a 2340 x 1200mm pivot door and will hopefully be a the feature of the entrance.

Front door
Front door
Front door

Defects


We noticed a bent window frame on the west side.  The we mentioned it to the site supervisor who said it was pretty common and would be fixed later.

Bent window frame