Showing posts with label Internal Doors. Show all posts

Sunday, 30 September 2012

Counting Down


It's now less than two weeks until PCI, and with all the little things happening to finish the house off it would almost be easier to list what is yet to be done!  The outside is looking great, with the temporary fencing and port-a-loo gone we are just waiting on the external painting.

The taps have been moved to the front of the house as per the estate covenants, and the WIR window has been changed to obscured glass.  This window was an oversight on our part, thinking that we would just manage privacy with blinds, but once construction was underway we realised that without a door between the WIR and the ensuite this window was effectively a window from the street into the ensuite, and privacy became a whole lot more important!  Fortunately our site supervisor was very accommodating and arranged the change for us.

WIR window and taps

Carpet


The big change this week is that we have carpet!

Rumpus room
Master bedroom

In some ways I'm not thrilled with the carpet.  It matches the tiles quite well where they meet, but the carpet doesn't have the same depth as the tiles, which makes it look quite brown.  However, I'm not unhappy with it.  It works with our colour scheme, and although I would probably prefer something lighter, we specifically chose something darker on account of the little guy.

Electrical


The fibre hub has been installed, and the data points are in.  The pre-wiring for the TV wall mounts has also been started.


Data point and TV wall mount


Bathrooms 


The bathrooms are close to complete.  Both toilets are now installed (the one in the ensuite having been delayed due to a crack in the first one delivered.  Both shower screens are installed, and the plumbing appears to be complete.  There is a tile missing in the bathroom, which appears to be intentional to allow access to the bath pipes.  The bath itself is in but is not fixed.
 
Toilet
Bathroom Shower
Bathroom
Ensuite
Ensuite

Kitchen


There hasn't been much action in the kitchen for a little while now.  This week some preparation is underway for the glass splashback, which has been delivered.


Kitchen

Windows and Doors 


Most of the door handles have been fitted (I think it is the doors with privacy sets that are yet to be done.  Door stops have also been fitted throughout.  In the wet areas with tiled skirting the doorstops are attached to the door which makes perfect sense but was interesting as I had never seen that before!

Internal door handles
Linen cupboard


As mentioned above, the window in the WIR has been changed to obscure glass.

WIR


The windows have all been cleaned, and it appears that the broken window we identified early on has been fixed.  The gap above the sliding door in the alfresco has been covered, but the bifolds, bathroom and ensuite window are yet to be done.

Sliding door


Monday, 3 September 2012

Paint!

This week there wasn't a large number of changes, but we saw a big difference in the house.

Garage


Garage
Garage
Garage

The first thing we noticed was that the garage door has been installed, but that was nothing compared to the next change...

Paint


Living/Dining
Entry
Pantry

Painting is well underway and it has completely changed the look of the house (for the better, of course!).  We can now really see the finished product coming together.

You can also see in the picture of the entry that the cornice above the door has been fixed.

Benchtops


Kitchen
Ensuite
Bathroom
Laundry


All the stone benchtops are in and they are looking great.

Like I said, this doesn't seem like much of an update, but the difference in the house is incredible.  It feels like the end is in sight!

Sunday, 26 August 2012

Fixing Stage Complete

On Friday, three weeks after we were told fixing stage would be complete, we got the call saying the fixing stage is complete!  There were only a couple of visible changes when we visited the site yesterday, but it was the most encouraging progress we've seen in a little while.

Architraves & Skirting


Architraves and Skirting
Finally, the architraves and skirting are complete (and correct!)

Wardrobes


Bed 4 Wardrobe
Bed 4 Wardrobe
All the wardrobe doors have been hung, meaning all internal doors are now hung.

Facade


Facade
Cladding
The cladding on the facade in now underway, the first change in the facade that we have seen in a little while.

Eaves


Eaves
Portico
The ceiling under the eaves and portico has been started.

Cornice


Cornice


We noticed that some of the cornice above the front door has been ripped off; we'll see what the site supervisor has to say about it.

What it's all about


Because I can't resist...

Loves the new house!
Who's there?


The little guy came with us on Saturday, and had a ball running around the house!

Tuesday, 14 August 2012

Our first meeting with the Site Supervisor

Last Friday we had our first meeting with our site supervisor (SS), at the house.  I'm a bit concerned I've left this update too long as I don't really remember the details, but the crux of it was that we are very happy with the site supervisor and the meeting renewed our waning confidence in the process.  A great outcome for everyone.

The SS was friendly, professional and helpful.  We had a few concerns to raise with him, and he patiently went through all the issues.  Most were 'standard' things that will be fixed up in time, but we weren't to know and he was never condescending.  Some of the things we were assured were:
  • The roofer will be back to do a pre-handover service and will fix the piece of raised colorbond.
  • The window supplier will provide matching aluminum strips to be fitted above the windows and doors that have a gap between the window and the brickwork.
  • The missing plaster in the garage will be fixed up before painting.
The SS told us that we will be finished in October, but says he can give a better estimate once the tiling has started.  We'd be happy with October, but happier still with September!

The week's progress seemed slow again, but there were a few new bits and pieces for us to see.

Bathrooms


Ensuite Shower
Bathroom Shower

The shower bases are in in the bathroom and ensuite.

Internal doors


Pantry Door

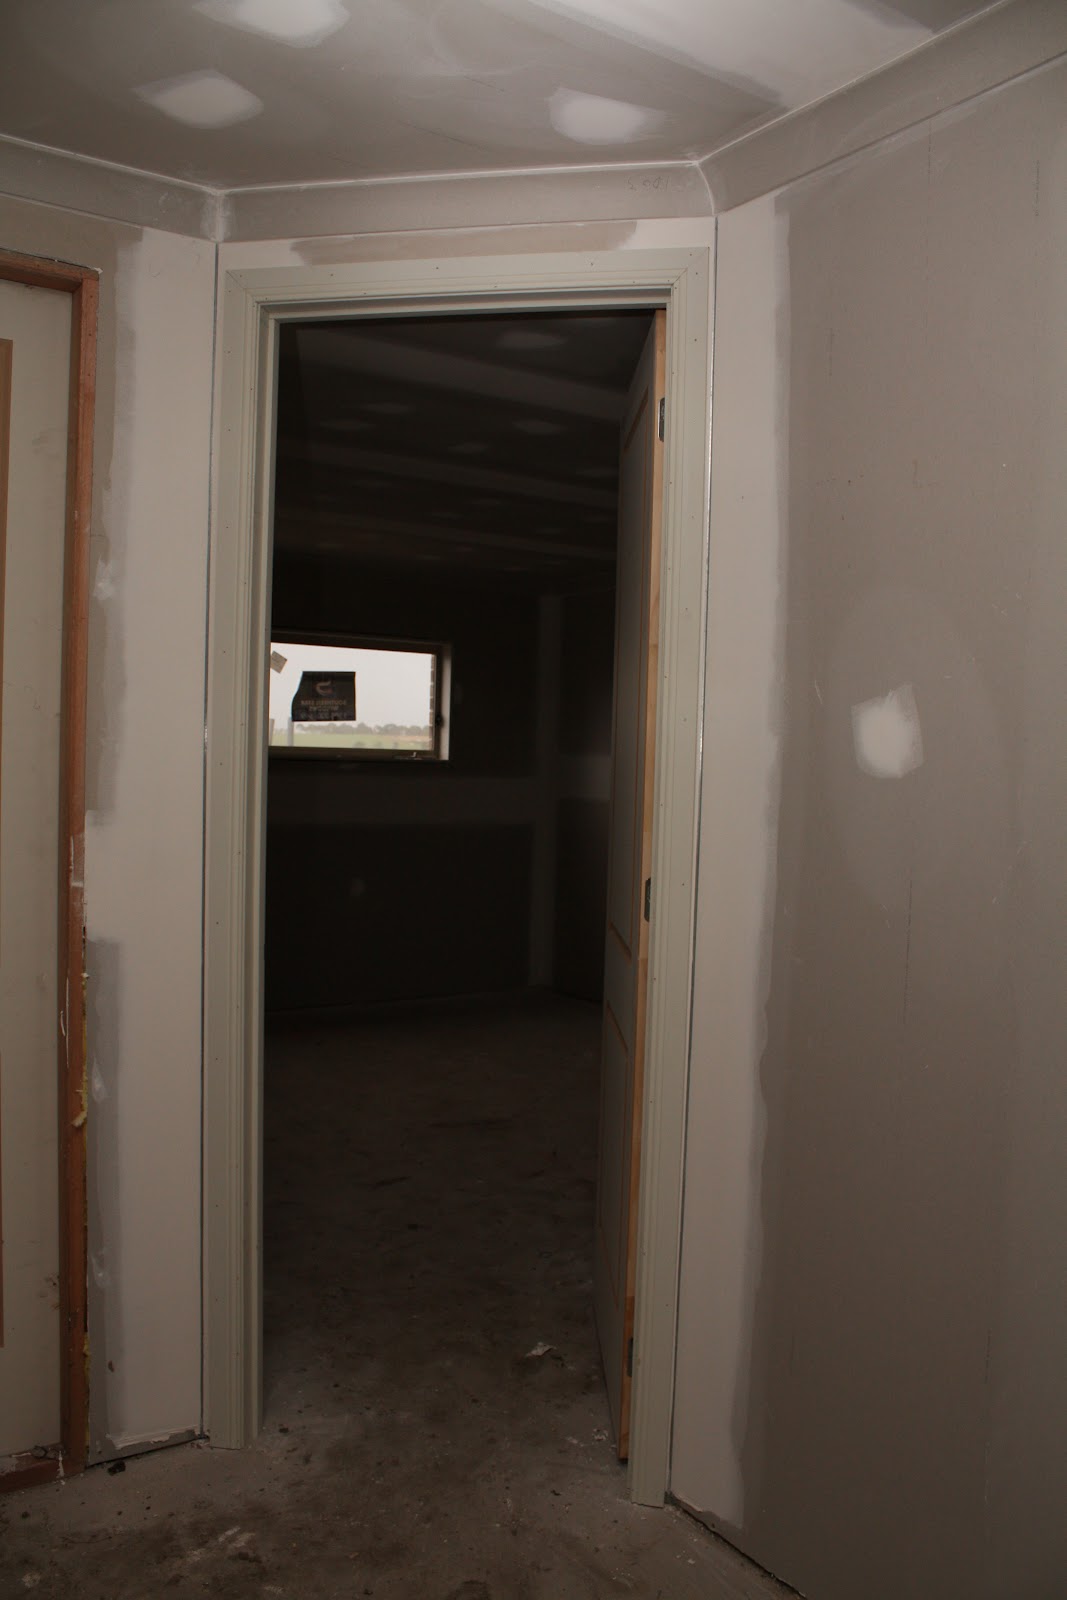
All the internal doors have been hung.  The picture above shows the pantry door, which was the most interesting of the doors.  We had chosen the Balmoral 2 doors for all internal doors except the pantry, which was to be a flush panel door, but a Balmoral 2 has been delivered and hung.  We spent an inordinate amount of time thinking about it and have decided to stick with the 'wrong' door.  At least it will match all the other doors!

Architraves


Living/dining architraves and skirting

The architrave saga continues.  Despite calling the site supervisor at 8am Monday morning about the mistake, the carpenters didn't get word that they were using the wrong architraves/skirting until they had completed the architraves and were well underway with the skirting.  The correct materials have been delivered, and the SS tells us it should all be fixed up by the end of this week.

Front door


Front door (external)
Front door (internal)

Our front door has been hung and it looks great.  The wrong deadbolt has been put on it (it should be square), but apparently that is an easy fix.  The door is yet to be painted, but we are very happy with the look - we've been hanging out to see it hung and it didn't disappoint!

Sunday, 29 July 2012

Kitchen

We heard from our building coordinator that our kitchen was scheduled to arrive during the week, and that fixing stage should be finished by next Wednesday, so we were pretty excited to head out to the site yesterday.

Kitchen


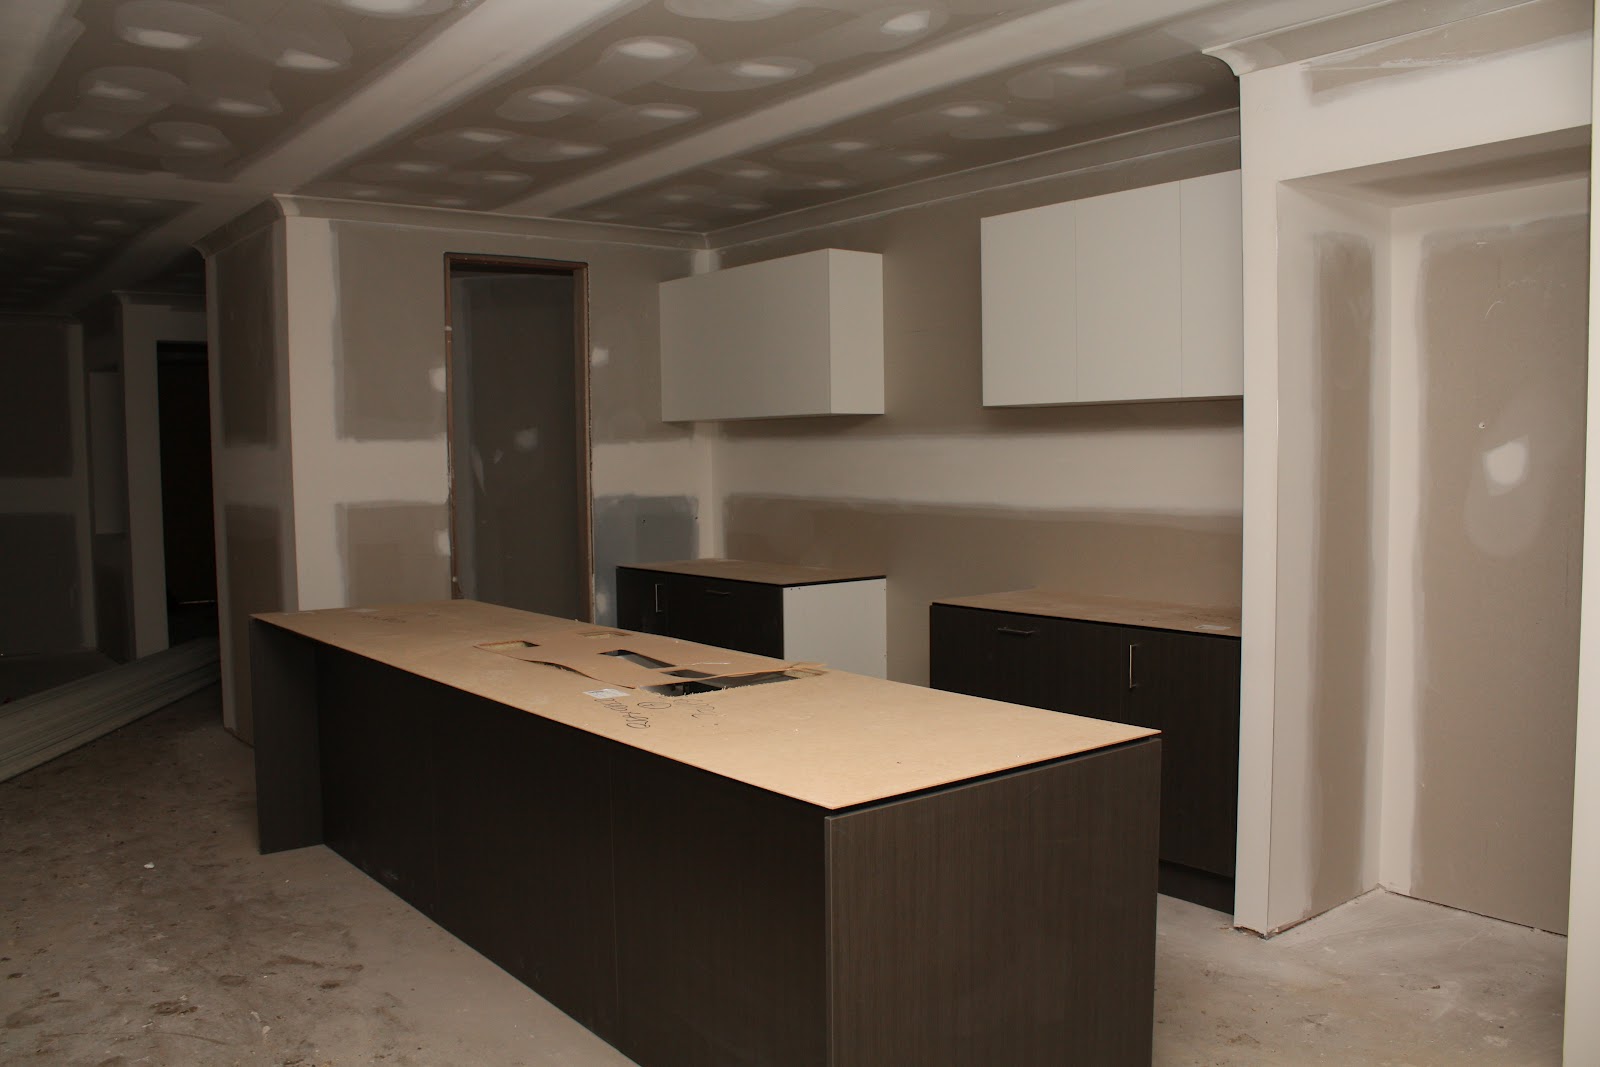
The kitchen cabinets have been installed, and they look great.  We had such a small kitchen in our last house that we won't know what to do with all this storage space!  There should be a bulkhead above the overhead cabinets which isn't in yet.  We thought perhaps that this would happen later, but the cornice has been fitted all the way around, which seems a little odd.  We will check with the site supervisor next week what is going on with that.

Kitchen
Kitchen
Pot drawers
Island bench


We were pleased to see that the overhead cupboards had a spring-loaded opening mechanism.  We had opted for no handles on these cabinets, and were told that it meant that the door would extend a little lower than the cabinet to provide something to grip on to to, but the push in gadget is great (something we probably would have done if wee weren't told it would cost extra!).

Overhead cabinets

We are very happy with how the kitchen is looking.  We noticed that one of the pot drawers is slightly out of alignment, but otherwise it is great.

Pot drawers out of alignment


Bathrooms


The bathroom vanities have also been installed.

Ensuite (double) vanity
Bathroom vanity


 Laundry 


The laundry cabinets have been installed.

Laundry cabinets
The laundry cupboard now has doors.

Laundry cupboard


Doors 


Internal


Some of the internal doors have been hung; the theatre and ensuite, as well as the master bedroom double doors.

Theatre door
Master bedroom doors
The sliding doors for the bedroom wardrobes have been delivered.

Wardrobe doors


Front door


The (beautiful!) front door has been delivered.

Front door


Cornice and architraves


The cornice has been fixed throughout the house.

Rumpus room (cornice)
Door and window architraves have been started.

Theatre architraves
Laundry window archtraves


Alfresco


The alfresco ceiling has been plastered.

Alfresco ceiling


Fence


The fence posts for the west side fence are up.  If the weather had been kind the whole fence may have been complete by now, but the weather has been most unkind.

Fence posts


Heating and cooling


The air conditioning unit has been installed.

Air conditioner