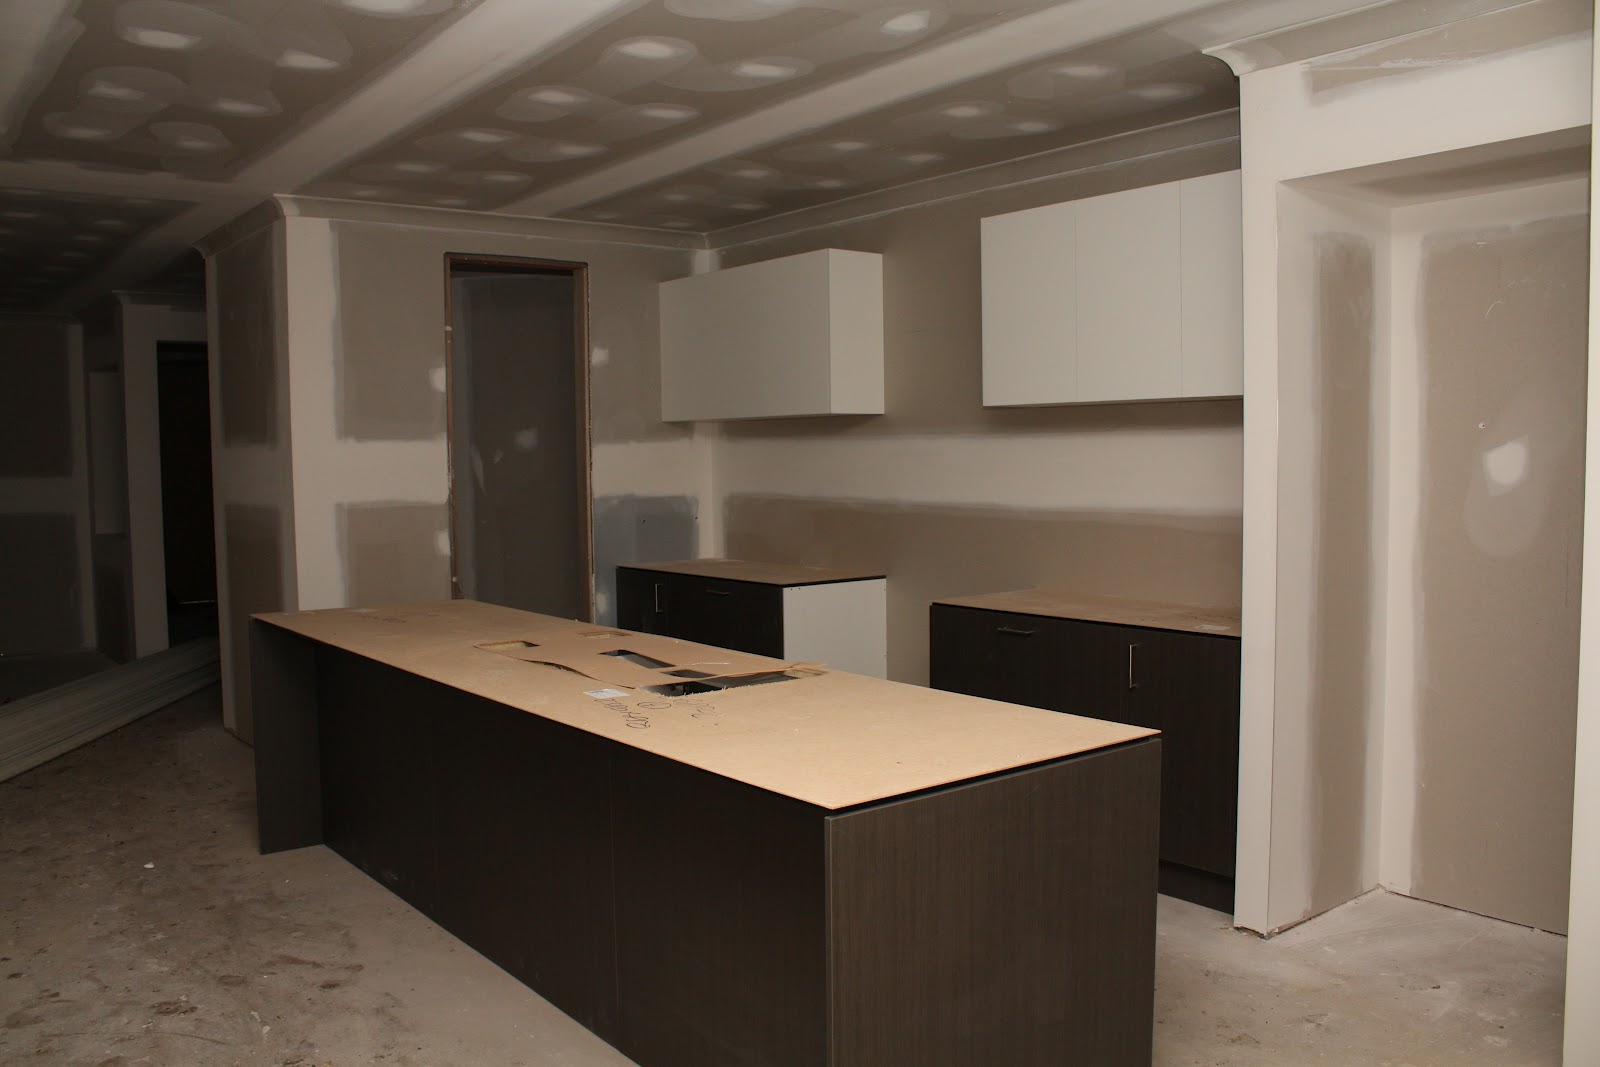
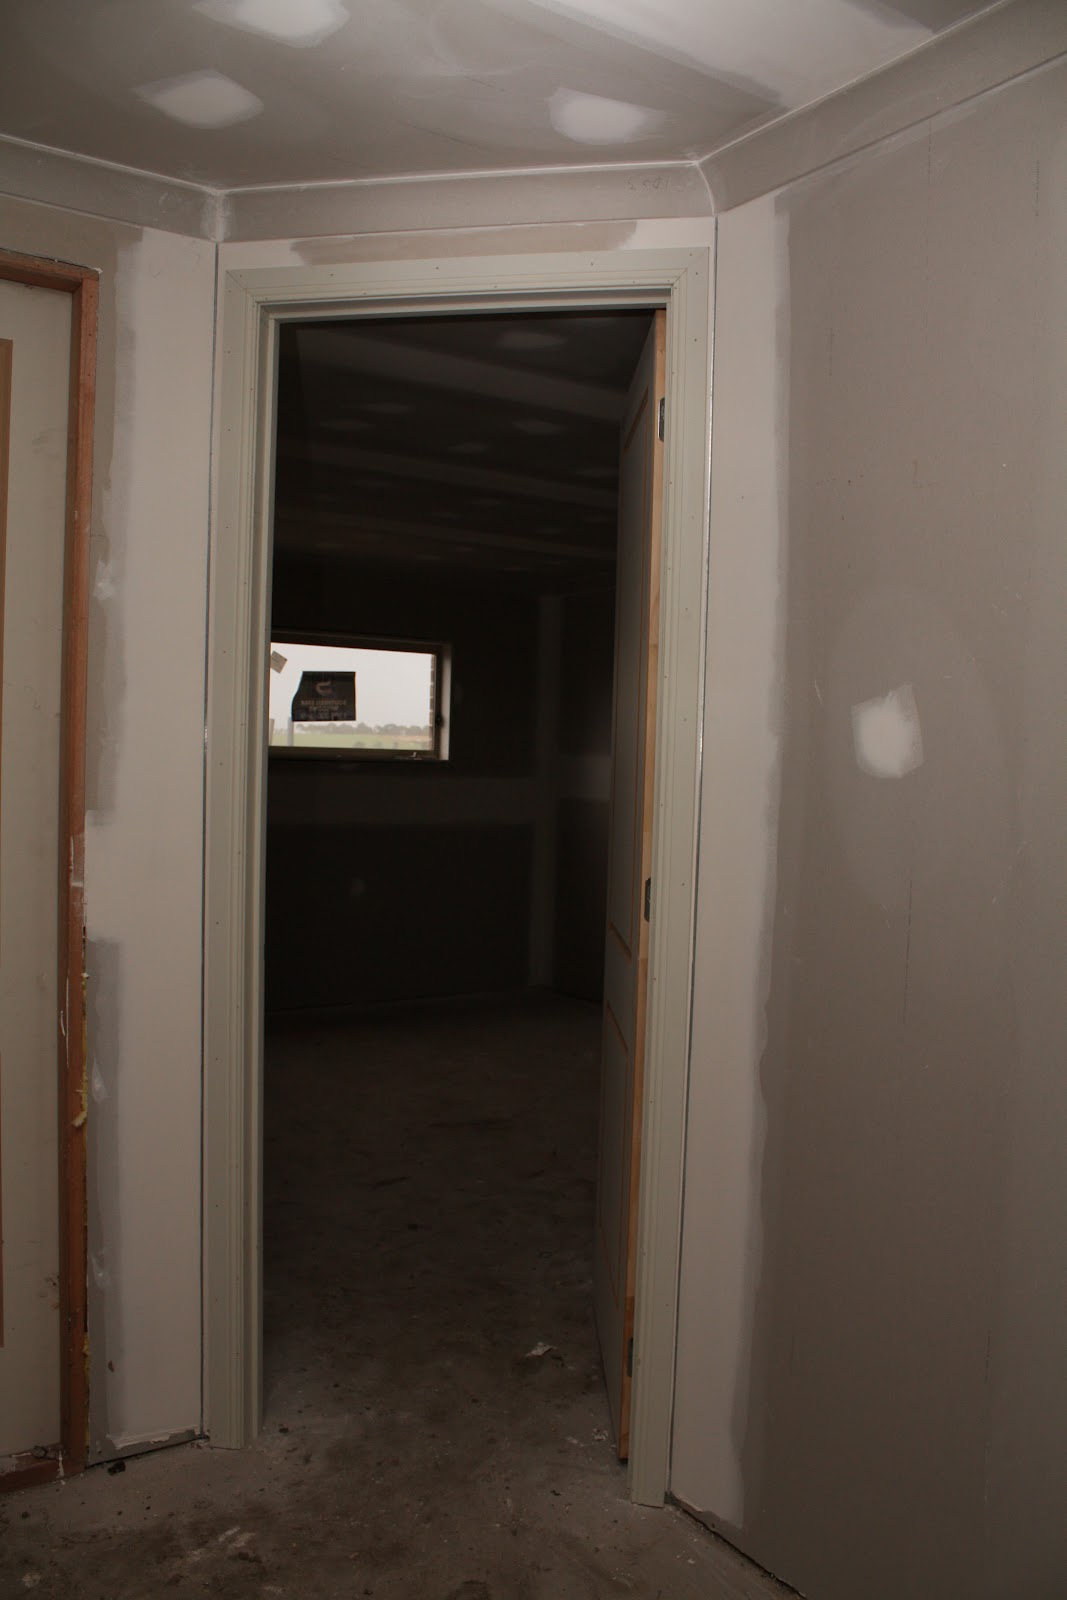
This week we have seen a big change in the inside of the house, and a couple of small changes to the outside. We're also trying to organise some of the "finishing touches" that we will be doing after handover.
Exterior
Although it was installed a couple of weeks ago, today we saw the front of the garage door for the first time.
 |
| Garage Door |
The cladding on the facade and plastering under the eaves have also been completed.
 |
| Cladding Completed |
 |
| Cladding Completed |
Tiles
The big story this week is the tiles.
We were told that the tiles would be finished this weekend. Well, they're not quite finished, but they are close. They need a clean, and there is a tile missing in the bathroom and a little grout to be done in the ensuite, but the kitchen/study/living area is done, as is the laundry.
 |
| Kitchen/living |
 |
| Dining |
 |
| Living |
 |
| Bathroom |
 |
| Bathroom shower |
 |
| Ensuite |
 |
| Ensuite shower |
 |
| Laundry splashback |
None and all of the pictures show the colour of the tiles well! With the exception of the splashbacks they are all the same tiles, and look completely different according to the light; from a fairly dark brown to a light grey. Ever since our selection I've been a little (OK, a lot) worried about how they would turn out, but they look great; we're really happy with them.
Some other things
Blinds
Yesterday morning we went back to our preferred blinds supplier, after spending the last few weekends visiting showrooms and getting quotes. We have gone with a small, independent company based in Coburg who were not only the lowest quote but offered by far the best service.
We will be having roller blinds throughout the house, excepting the bathroom, ensuite, laundry, and rumpus room sliding door. The master bedroom at the front of the house will have double privacy/blockout blinds, and the rest single blockout. Our chosen fabric for the blinds is Stamford Lava Blockout.
 |
| Stamford Lava Blockout |
Next Saturday they will come and measure the windows (having quoted off the plan) and with a three week lead time hopefully we will be able to have them installed shortly after handover.
Landscaping
This morning we met with the landscaper nominated by the developer. Our front yard will be landscaped in accordance with the development guidelines at the developers expense. As we spoke to him, the landscaper marked out our landscape plan which will consist of a path to the portico with garden beds either side, a garden bed along the side of the driveway, and another along the front of the house, and the rest lawn. He will do some drawings to submit to the developer and once approved we will be placed in the queue for the work to be done. Currently it's a long queue, so it's good that we're having out plans submitted before handover. The landscaper said it would hopefully be done "before Christmas".
We are also in the process of pricing landscaping the backyard, which will simply be grass.
Alfresco and portico floors
We had been at a bit of a loss about what to do on the alfresco and portico floors, which are currently just concrete slab. Then, during the week I discovered that there is an external version of our internal tiles.
 |
| Wet Cement External |
Although the tiles are the same range as our internal tiles they look quite different; mostly due to the internal ones being polished. We feel that this will provide nice continuity between the indoor and outdoor areas without being too "matchy-matchy". We are currently getting quotes from tilers to do this relatively small job.
Alfresco flyscreen
We are concerned about the ingress of bugs into the house when taking advantage of our lovely big bifold doors, so looked for a solution a bit more robust than moving air (although we do intend to put a fan in the alfresco). We came across these retractable fly screens for bifold doors and other large openings.
 |
| Retractable flyscreen |
We visited a local showroom and met a very friendly and helpful salesperson. He was also an excellent salesman who has all but talked us into doubling our order! His suggestion was to put two screens on both of the open sides of the alfresco, rather than on the bifold doors. The advantages being that we essentially create an outdoor room in which we can eat bug-free or open up as we like, and we can still open up the bifolds and guard against bugs. This idea is one of the reasons we are trying to integrate the internal and external tiles (as above). It will be our most expensive addition if we go ahead, but we are both keen to do it.
Driveway
We have now gotten two quotes for an exposed aggregate driveway and are in the process of getting a couple more. We hope to have the driveway poured as soon as possible after handover (in fact, our estate guidelines state that the driveway must be completed before the dwelling is occupied, so we need to get it done!)
Lighting
We started looking for light fittings a couple of weeks ago, focusing on the feature pendants over the island bench. We have all but settled on these gorgeous lights with edison bulbs.
 |
| Mercator Toledo 30cm |
The rest of the house has us completely stumped though!