Showing posts with label External Doors. Show all posts

Tuesday, 16 October 2012

PCI

Yesterday we finally had our Practical Completion Inspection (PCI).  It went reasonably well; our private inspector also attended and found no major problems.  I have made a separate post which details the progress since the last time we were in the house here.

The inspector's list of defaults (summarised):
  • Concrete floor of the garage dirty (paint stains, blobs of mortar and plaster etc)
  • No draught weather seals to the front door
  • Door handles on the bi-fold doors scratched and acid stained
  • Outer edge of the timber door sill between the garage and house was chipped
  • East side of the capping at the top of the rendered column at the front porch was not fully painted
  • Paint on the aluminium in-fill above the bi-fold doors was scratched
  • Paint on the glass panels of the front door
  • Down pipe on the south-east corner is dented
  • Surplus mortar on the brick sills on the west side of the house
  • Holes around waste pipes in the ensuite vanity were not completely covered
  • Gap between laundry trough cabinet has not been caulked
  • Dents in laminate of laundry cabinet
  • Laundry cabinet doors not flush
  • Sliding wardrobe doors not fitted
  • Mark in vanity shelf in ensuite
  • Joins in largest pantry shelf not flush
  • Interface between toilet and floor tiles in the ensuite has not been caulked
  • Painting: general paint touch ups required
Additional things that we spotted:
  • Missing power point for alarm box
  • Alarm keypad in the wrong place
  • Missing roller bolt from front door*
  • Missing solar panel
  • Kitchen drawers out of alignment
  • Bedroom wardrobe door runner needs replacing (this is why the inspector had cause to note that the wardrobe door was not fitted)
  • Lots of paint touch ups
  • Meter box wrong colour
All of the above are going to be addressed.  Estimated handover is next Wednesday, the 24th of October!  The site supervisor expects that everything will be done by Monday except for the bifold door hande (which will need to be replaced) as the manufacturer's maintenance department is typically a bit slow.

*We were pretty keen on the roller bolt for the front door; basically we wanted something to hold the door shut if we just run out to the letterbox without having to lock the door, as there is no latch (just a pull handle and a deadbolt).  We pushed for it at contract, and were told that we were definitely getting something to that effect, but it was written into the contract for our peace of mind.  At the time we were skeptical that the person we were dealing with really understood what we meant or what was involved, but as long as it was in the contract we were happy.  Of course, there is no roller bolt on the door, but as it is written in the contract they need to work something out for us.

Part two of what we wanted for the door was a hydraulic closer, as it is a very heavy door and we have little fingers in the house.  We were told that although the door supplier does make one for our door, it was not an option with Porter Davis.  We resigned ourselves to adding something after handover, which won't look as nice as the integrated option (and we'll have to organise it ourselves) but will have the same effect.    What does this have to do with PCI?

Our supervisor says that a roller bolt isn't a good option for us, as it will need a large striker plate that will extend past the edge of the door.  However, a hydraulic closer may provide the resistence we are after for the door.  So the supervisor is going to look in to our options in that regard.

Wednesday, 10 October 2012

Standing on the outstide, looking in...

Yesterday evening Robert went to check out the house, hoping to see that some painting had been done.  According to the site supervisor, the painters were supposed to come last week (while he was on leave) to do the external painting, but they hadn't shown up.  When he returned from leave on Monday and found out he organised for them to come on Tuesday.

Usually I'm wielding a camera, but all Robert had with him was his phone.  He was in a hurry and we're still locked out, so hopefully the photos below show the progress adequately.


Paint


As hoped, the painters had been and done most of the external painting.  The front door hasn't been painted yet, but otherwise it appears to all be done (although not without faults).

Painting
Paint - Render, Cladding & Eaves
Paint - Eaves
Paint - Alfresco Roof and Beams


Doors


The front door handle has been fitted, as well as the metal strip above the bifolds, so they meet the dricks (or at least it looks like they do).  The final door, the rear garage door, has also been painted and hung.

Door handle
Bifolds
Rear garage door


Inside


There's not much we know about inside.  We can see that the splashback has been installed, and the lights under the overhead cabinets in the kitchen (which were presumably waiting for the splashback) have been fitted.

Kitchen (through the bifolds)

Meter Box


The meter box has been changed from the ugly building one.  I wasn't there, so I can't be sure it isn't a trick of the light in the photo, but I think it is the wrong colour.  It should be Colourbon Jasper (same as the down pipes) but it looks to me like Woodland Gray (same as the roof and garage door).

Meter Box

PCI is booked in for Monday afternoon, which just happens to be mine and Robert's birthday. Everything is crossed for a handover late next week!

Sunday, 30 September 2012

Counting Down


It's now less than two weeks until PCI, and with all the little things happening to finish the house off it would almost be easier to list what is yet to be done!  The outside is looking great, with the temporary fencing and port-a-loo gone we are just waiting on the external painting.

The taps have been moved to the front of the house as per the estate covenants, and the WIR window has been changed to obscured glass.  This window was an oversight on our part, thinking that we would just manage privacy with blinds, but once construction was underway we realised that without a door between the WIR and the ensuite this window was effectively a window from the street into the ensuite, and privacy became a whole lot more important!  Fortunately our site supervisor was very accommodating and arranged the change for us.

WIR window and taps

Carpet


The big change this week is that we have carpet!

Rumpus room
Master bedroom

In some ways I'm not thrilled with the carpet.  It matches the tiles quite well where they meet, but the carpet doesn't have the same depth as the tiles, which makes it look quite brown.  However, I'm not unhappy with it.  It works with our colour scheme, and although I would probably prefer something lighter, we specifically chose something darker on account of the little guy.

Electrical


The fibre hub has been installed, and the data points are in.  The pre-wiring for the TV wall mounts has also been started.


Data point and TV wall mount


Bathrooms 


The bathrooms are close to complete.  Both toilets are now installed (the one in the ensuite having been delayed due to a crack in the first one delivered.  Both shower screens are installed, and the plumbing appears to be complete.  There is a tile missing in the bathroom, which appears to be intentional to allow access to the bath pipes.  The bath itself is in but is not fixed.
 
Toilet
Bathroom Shower
Bathroom
Ensuite
Ensuite

Kitchen


There hasn't been much action in the kitchen for a little while now.  This week some preparation is underway for the glass splashback, which has been delivered.


Kitchen

Windows and Doors 


Most of the door handles have been fitted (I think it is the doors with privacy sets that are yet to be done.  Door stops have also been fitted throughout.  In the wet areas with tiled skirting the doorstops are attached to the door which makes perfect sense but was interesting as I had never seen that before!

Internal door handles
Linen cupboard


As mentioned above, the window in the WIR has been changed to obscure glass.

WIR


The windows have all been cleaned, and it appears that the broken window we identified early on has been fixed.  The gap above the sliding door in the alfresco has been covered, but the bifolds, bathroom and ensuite window are yet to be done.

Sliding door


Thursday, 19 July 2012

Almost at lock-up

Last week we got word that we were pretty close to lock-up, so we were keen to get out to the site on the weekend.

Bricks


Bricklaying is pretty close to done.  It looks like all there is left to do are the pillars on the portico.  The quality of the brickwork looks great, and we are glad that the site supervisor recommended the raked mortar to us.  It is interesting to see the difference in workmanship between the areas that will be rendered and the rest of the house.

Front
Rear
Rear
Rear
East
West
Portico

Heating and Cooling


Heating unit are in.

Cooling
Heating unit

Gas


Gas has been plumbed to the kitchen and alfresco.

Alfresco pillar with gas
 

Electrical


The electrical has been roughed in.

Electrical


Front Door


Much to our delight the front door frame has been fitted.  We were concerned because by our calculations the frame was going to be a little to big for the cavity (about 6mm).  We weren't sure whether the frame size out be different to the standard or whether they would make it fit somehow, but either way it is in and it looks fantastic.  There is a temporary door on at the moment, but the size is exactly what we are after.  The door is a 2340 x 1200mm pivot door and will hopefully be a the feature of the entrance.

Front door
Front door
Front door

Defects


We noticed a bent window frame on the west side.  The we mentioned it to the site supervisor who said it was pretty common and would be fixed later.

Bent window frame

Sunday, 24 June 2012

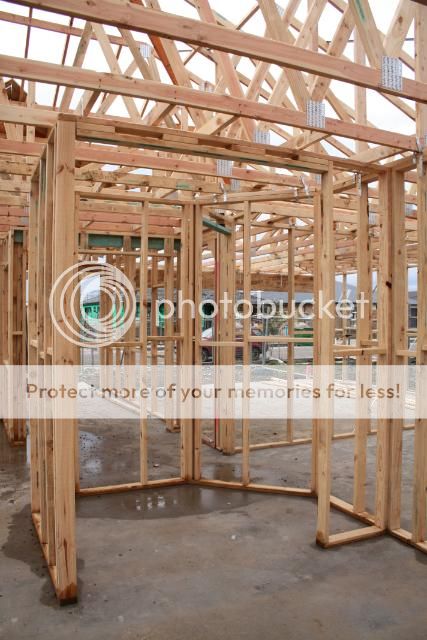
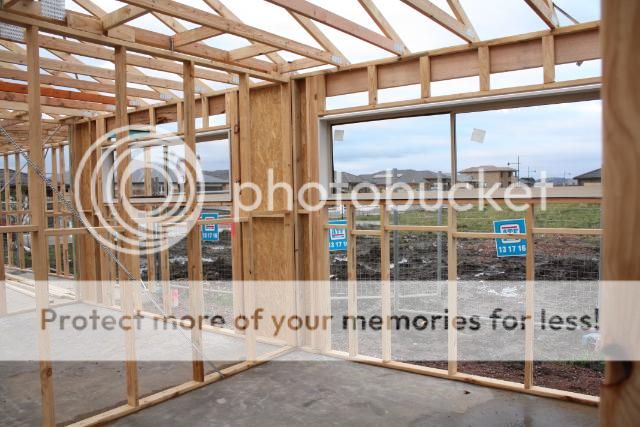
Completed Frame

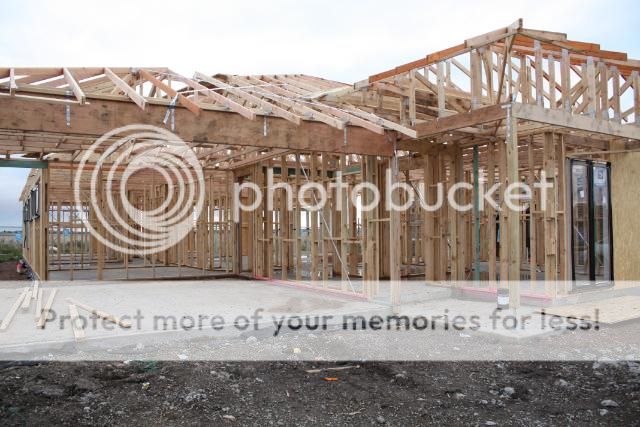
We were invoiced for our frame on Wednesday, so we took that as an indication that it was done.  Yesterday we drove out to check it out, and it was very exciting!  Windows, sliding doors and (glassless) bifolds were in, which we weren't expecting, so that was a bonus too.

Our independent inspector had been out in the morning.  We haven't seen his report yet, but we did notice some pink paint indicating some issues.  We'll know more once we see the report, but hopefully they are not difficult fixes.

We noticed an issue too, many of the door frames are the standard size, not the increased height that we had upgraded to.  This is a bit disappointing, as we noticed that the plans only showed some of the door frames at the increased height, and we questioned it at our final drawings meeting where we were told it didn't matter that it wasn't on the drawings.  Well, apparently it did matter, because only the marked doors have been upgraded.  We have checked the contract and we have definitely paid for the upgrade so we will raise it with them tomorrow.

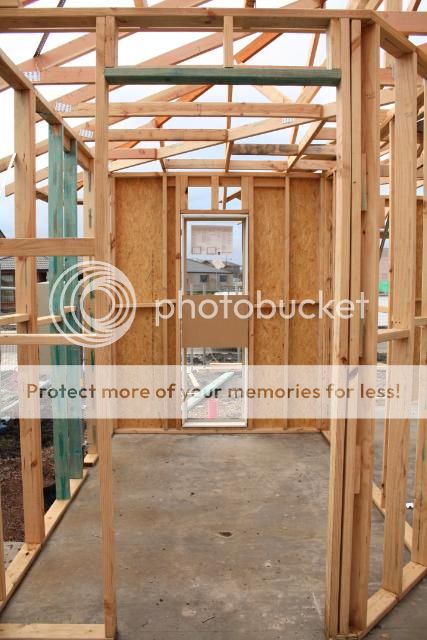
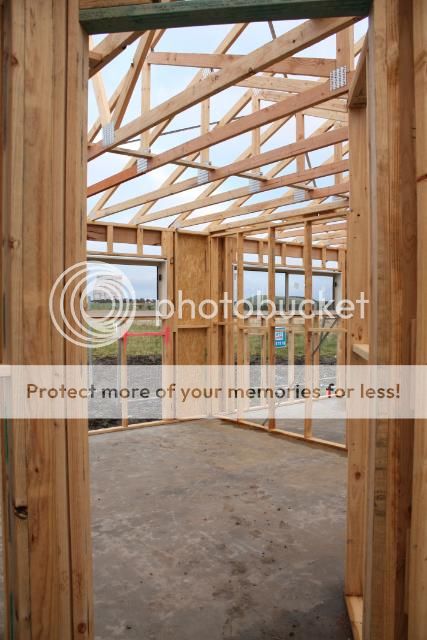
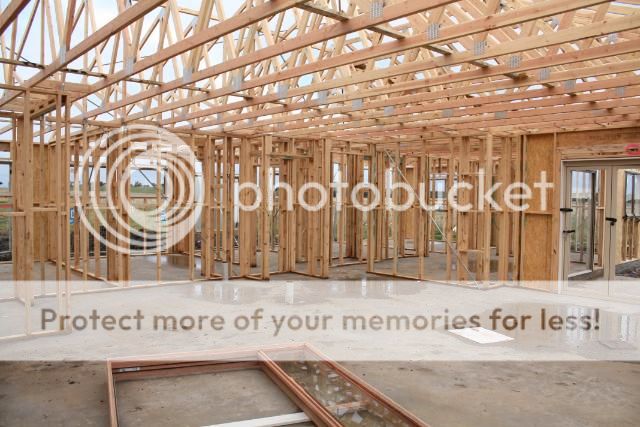
I took a billion photos, so here is a pictorial tour of sorts.

The front


Front
Front (master bedroom/WIR)
Front (garage)
Garage

Portico

Internal


Master bedroom


Master bedroom
Master bedroom
WIR
Ensuite
Ensuite (shower niche)
Ensuite (WC)

Theatre


Theatre

Study


Study
 

Family


Family (Living)
Family (Kitchen)
Family (Living)
Family (Kitchen)
Family
Family (Meals)
Pantry

Bathroom/WC


Bathroom (from family)
Bathroom
Bathroom (shower niche)
WC


Rumpus


Rumpus
Rumpus
Rumpus

Bedrooms


Bed 2
Bed 3
Bed 4


Laundry 


Laundry
Laundry

External


Rear


Rear
Rear
Rear
Alfresco