Showing posts with label Living. Show all posts

Sunday, 24 June 2012

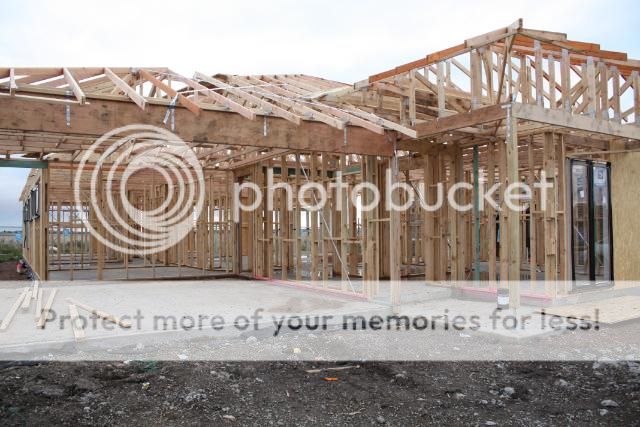
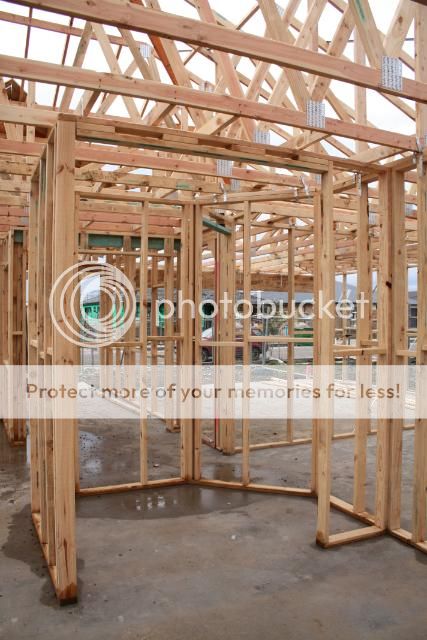
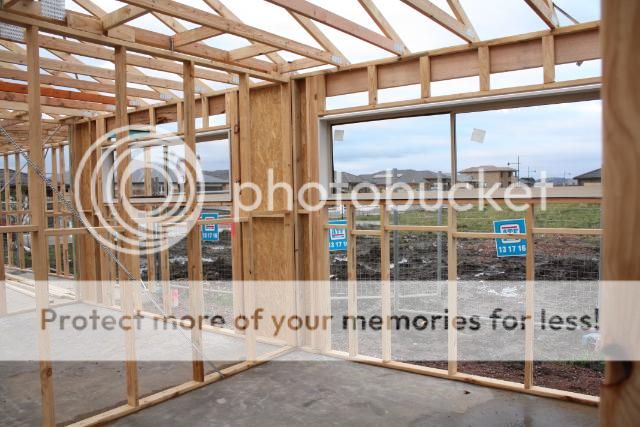
Completed Frame

We were invoiced for our frame on Wednesday, so we took that as an indication that it was done.  Yesterday we drove out to check it out, and it was very exciting!  Windows, sliding doors and (glassless) bifolds were in, which we weren't expecting, so that was a bonus too.

Our independent inspector had been out in the morning.  We haven't seen his report yet, but we did notice some pink paint indicating some issues.  We'll know more once we see the report, but hopefully they are not difficult fixes.

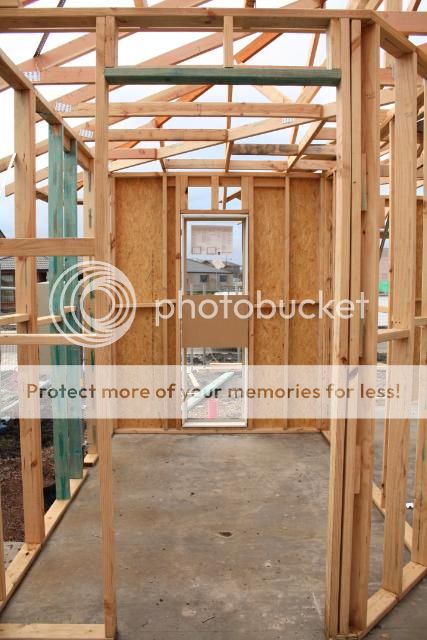
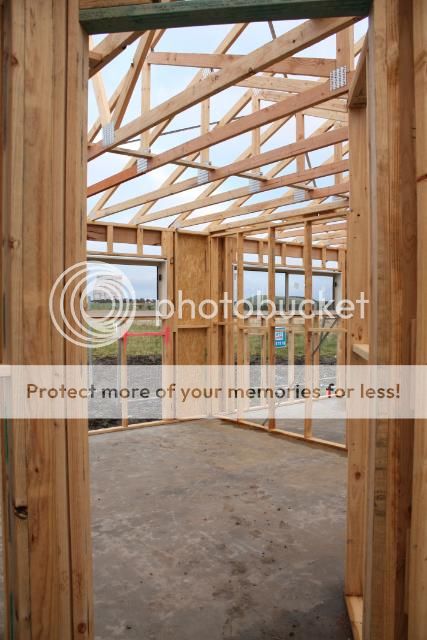
We noticed an issue too, many of the door frames are the standard size, not the increased height that we had upgraded to.  This is a bit disappointing, as we noticed that the plans only showed some of the door frames at the increased height, and we questioned it at our final drawings meeting where we were told it didn't matter that it wasn't on the drawings.  Well, apparently it did matter, because only the marked doors have been upgraded.  We have checked the contract and we have definitely paid for the upgrade so we will raise it with them tomorrow.

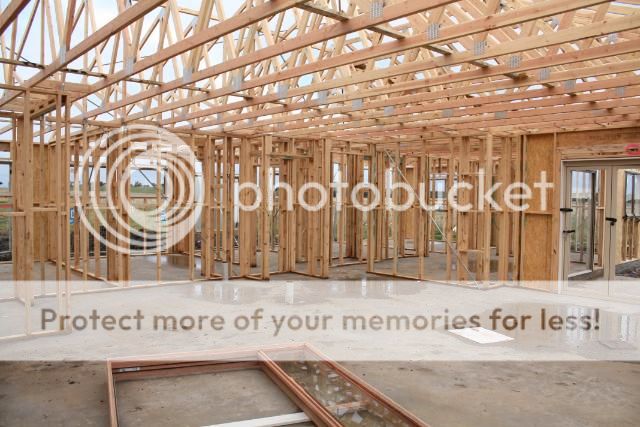
I took a billion photos, so here is a pictorial tour of sorts.

The front


Front
Front (master bedroom/WIR)
Front (garage)
Garage

Portico

Internal


Master bedroom


Master bedroom
Master bedroom
WIR
Ensuite
Ensuite (shower niche)
Ensuite (WC)

Theatre


Theatre

Study


Study
 

Family


Family (Living)
Family (Kitchen)
Family (Living)
Family (Kitchen)
Family
Family (Meals)
Pantry

Bathroom/WC


Bathroom (from family)
Bathroom
Bathroom (shower niche)
WC


Rumpus


Rumpus
Rumpus
Rumpus

Bedrooms


Bed 2
Bed 3
Bed 4


Laundry 


Laundry
Laundry

External


Rear


Rear
Rear
Rear
Alfresco


Sunday, 22 April 2012

Living and Dining

The living and dining areas are part of a lovely open plan area including the kitchen and the study.  I will deal with them together as it is simpler to do so.

Doors

The only doors in this area are out to the alfresco.  We have upgraded the standard sliding door to aluminium, 5-leaf bifold doors.  To accommodate the bifolds, the opening on the wall had to be increased to 2100x3600mm.

Walls

Walls will be Wattyl Flokati

Wattyl - Flokati

Tiles

In keeping with the rest of the area, the tiles will be National Tiles "Wet Cement" 300x600mm polished porcelain tiles.

National Tiles - Wet Cement

Lighting

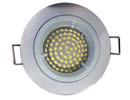
Standard for this area is two batten lights, one over the living area and one over the dining area.  We have upgraded these to eight LED downlights; four in each area.  The two sets of four will be switched separately, and both will be double switched to both ends of the room.

LED Downlight

Electrical

The dining area comes standard with one double power point, and we have not added any to this area.  In the living area we have upgraded the single double power point to a quad power point.  We have also added pre-wiring for a wall mounted TV in the living area, which will provide an additional single power point.

Double power point

Quad power point

The living area will also have a phone/data, TV and pay TV point.