We thought we already had one, but we didn't. But now we do! The big day is next Friday, October 26. Final walkthrough is at 8am and if all goes well we can head straight to the office to pick up the keys. It's a little disappointing to have the date moved back again, but really a couple of days isn't a big deal and the Friday works a little better in terms of taking leave from work (actually, as we will be taking the day of handover as well as the following week off our time off runs into cup weekend, so we should have a decent break from work, and hopefully some time to settle in and enjoy the new house). We intend to move in on the day of handover, so appliances will also be delivered that day.
We have been told that there will be one outstanding issue at handover. The door handle and seal of the bifold doors cannot be replaced by the end of next week. I know many would advise not to hand over in these circumstances, but we will insist on the proper documentation and we trust our Site Supervisor when he tells us he will make sure it gets done. The problems are aesthetic, not functional, so it won't be a hassle for us in the meantime.
The landscaping contractor contacted me yesterday to advise that he will be excavating in the estate on Thursday, and that if we can have the driveway marked out and the bricks moved from the front yard* they will excavate our yard. This is good news, as it means that our garden shouldn't be too far away. If we can't move the bricks or have the driveway marked then we will have to wait until this batch of gardens are done before they bring the excavator back. I found out by chance that our driveway guy lives in the estate, so hopefully it won't be a problem for him to mark it out.
*The bricks. We had about 3 pallets of bricks left over from the house. Our Site Supervisor asked if we wanted to keep any and we thought we might use some for a letterbox, so they left behind one pallet for us. We have since decided to buy a ready made letterbox, so now we need to move the bricks. We don't have time to sell them, or offer them for free for fear of being stuffed around. We found a local brick recycling centre that will take them fairly cheap and they are open to 1pm on Saturdays, so we will be spending tomorrow morning taking the bricks there.
Showing posts with label Bifold Doors. Show all posts
Showing posts with label Bifold Doors. Show all posts
Friday, 19 October 2012

Tuesday, 16 October 2012
PCI
Yesterday we finally had our Practical Completion Inspection (PCI). It went reasonably well; our private inspector also attended and found no major problems. I have made a separate post which details the progress since the last time we were in the house here.
The inspector's list of defaults (summarised):
The inspector's list of defaults (summarised):
- Concrete floor of the garage dirty (paint stains, blobs of mortar and plaster etc)
- No draught weather seals to the front door
- Door handles on the bi-fold doors scratched and acid stained
- Outer edge of the timber door sill between the garage and house was chipped
- East side of the capping at the top of the rendered column at the front porch was not fully painted
- Paint on the aluminium in-fill above the bi-fold doors was scratched
- Paint on the glass panels of the front door
- Down pipe on the south-east corner is dented
- Surplus mortar on the brick sills on the west side of the house
- Holes around waste pipes in the ensuite vanity were not completely covered
- Gap between laundry trough cabinet has not been caulked
- Dents in laminate of laundry cabinet
- Laundry cabinet doors not flush
- Sliding wardrobe doors not fitted
- Mark in vanity shelf in ensuite
- Joins in largest pantry shelf not flush
- Interface between toilet and floor tiles in the ensuite has not been caulked
- Painting: general paint touch ups required
- Missing power point for alarm box
- Alarm keypad in the wrong place
- Missing roller bolt from front door*
- Missing solar panel
- Kitchen drawers out of alignment
- Bedroom wardrobe door runner needs replacing (this is why the inspector had cause to note that the wardrobe door was not fitted)
- Lots of paint touch ups
- Meter box wrong colour
All of the above are going to be addressed. Estimated handover is next Wednesday, the 24th of October! The site supervisor expects that everything will be done by Monday except for the bifold door hande (which will need to be replaced) as the manufacturer's maintenance department is typically a bit slow.
*We were pretty keen on the roller bolt for the front door; basically we wanted something to hold the door shut if we just run out to the letterbox without having to lock the door, as there is no latch (just a pull handle and a deadbolt). We pushed for it at contract, and were told that we were definitely getting something to that effect, but it was written into the contract for our peace of mind. At the time we were skeptical that the person we were dealing with really understood what we meant or what was involved, but as long as it was in the contract we were happy. Of course, there is no roller bolt on the door, but as it is written in the contract they need to work something out for us.
Part two of what we wanted for the door was a hydraulic closer, as it is a very heavy door and we have little fingers in the house. We were told that although the door supplier does make one for our door, it was not an option with Porter Davis. We resigned ourselves to adding something after handover, which won't look as nice as the integrated option (and we'll have to organise it ourselves) but will have the same effect. What does this have to do with PCI?
Our supervisor says that a roller bolt isn't a good option for us, as it will need a large striker plate that will extend past the edge of the door. However, a hydraulic closer may provide the resistence we are after for the door. So the supervisor is going to look in to our options in that regard.
General update
Yesterday we did our PCI inspection. I was writing a PCI post and added this general update about what has changed, but the post was getting a bit unweildy, so I have split the two. The PCI post is here.
Since the last time we were inside the house was a few weeks ago, we saw a few new things while we were there. Of course, defects not withstanding, the house is now "complete" so most outstanding matters have been attended to. I didn't take any pictures yesterday, so probably won't have any picture updates until handover.
Kitchen
I saw for the first time (and Robert for the first time not through a window) the kitchen splashback, and the lights under the overhead cabinets in the kitchen. With those lights on the splashback looks decidedly grey (as opposed to the brownish tone that it actually is) which I think is a bit of shame, but Robert tells me only I can see a difference. Besides, it's not like it looks terrible.
Bathrooms
The missing tile in the bathroom has been replaced, and the bath has been fixed in position. The shower drain "grilles" have also been fitted (they're not really grilles though, I just don't know what they're called).
Roof
The part of the roof that needed repairing has been repaired.
Front Door (and a little about the bi-folds)
The front door has been painted; apparently the painter was only in yesterday morning and the paint was still a bit wet, which is why there was still paint on the glass that will be cleaned. Apparently the painter was cringing as he painted our beautiful door; paint over stain is not a popular option for this range. I'm not sure if I've explained it before, but I'll take a minute here to talk about it here.
The look we have gone for in the house is reasonably modern, but neutral. Our last house had a lot of timber features and while it looked great for the most part, maintenance was an issue. We were therefore happy enough that aluminium windows and external sliding doors were standard, and decided to go with aluminium bifold doors as well. The doors would match our windows, and also the sliding door from the rumpus room to the alfresco (if we had gone timber then I would have wanted that door to match so we would have had to upgrade that door). We like the bifolds not so much for the look, but for the effect they have when open, so for that reason we didn't mind that the aluminium doors, on their own, don't necessarily look as good as timber. The consistency through the house and the reduced maintenance was benefit enough for us. We certainly got the impression at the office that it was an uncommon choice, and our Site Supervisor yesterday commented that he had never done a house with aluminium bifolds before.
So, when it came to the front door, it was looking like being the only timber feature of the house. It is a beautiful door, but as with the bifolds it wasn't going to suit the house or our tastes. Moreover, much of the striking-ness (??) of this door is in its size, which it doesn't lose by being painted. We decided to paint the door, and it is still a wonderful, grand feature.
Preparation for after handover
The company we are using for our blinds have confirmed that our blinds are currently being made and should be ready this week; hopefully we can arrange installation as soon as possible after we are in. We have bought our lights for the front pillars, and have decided on a feature pendant for the bedroom. We still need to decide on light fittings for the rest of the rooms that don't have down lights.
Wednesday, 10 October 2012
Standing on the outstide, looking in...
Yesterday evening Robert went to check out the house, hoping to see that some painting had been done. According to the site supervisor, the painters were supposed to come last week (while he was on leave) to do the external painting, but they hadn't shown up. When he returned from leave on Monday and found out he organised for them to come on Tuesday.
Usually I'm wielding a camera, but all Robert had with him was his phone. He was in a hurry and we're still locked out, so hopefully the photos below show the progress adequately.
As hoped, the painters had been and done most of the external painting. The front door hasn't been painted yet, but otherwise it appears to all be done (although not without faults).
The front door handle has been fitted, as well as the metal strip above the bifolds, so they meet the dricks (or at least it looks like they do). The final door, the rear garage door, has also been painted and hung.
There's not much we know about inside. We can see that the splashback has been installed, and the lights under the overhead cabinets in the kitchen (which were presumably waiting for the splashback) have been fitted.
The meter box has been changed from the ugly building one. I wasn't there, so I can't be sure it isn't a trick of the light in the photo, but I think it is the wrong colour. It should be Colourbon Jasper (same as the down pipes) but it looks to me like Woodland Gray (same as the roof and garage door).
PCI is booked in for Monday afternoon, which just happens to be mine and Robert's birthday. Everything is crossed for a handover late next week!
Usually I'm wielding a camera, but all Robert had with him was his phone. He was in a hurry and we're still locked out, so hopefully the photos below show the progress adequately.
Paint
As hoped, the painters had been and done most of the external painting. The front door hasn't been painted yet, but otherwise it appears to all be done (although not without faults).
 |
| Painting |
 |
| Paint - Render, Cladding & Eaves |
 |
| Paint - Eaves |
 |
| Paint - Alfresco Roof and Beams |
Doors
The front door handle has been fitted, as well as the metal strip above the bifolds, so they meet the dricks (or at least it looks like they do). The final door, the rear garage door, has also been painted and hung.
 |
| Door handle |
 |
| Bifolds |
 |
| Rear garage door |
Inside
There's not much we know about inside. We can see that the splashback has been installed, and the lights under the overhead cabinets in the kitchen (which were presumably waiting for the splashback) have been fitted.
 |
| Kitchen (through the bifolds) |
Meter Box
The meter box has been changed from the ugly building one. I wasn't there, so I can't be sure it isn't a trick of the light in the photo, but I think it is the wrong colour. It should be Colourbon Jasper (same as the down pipes) but it looks to me like Woodland Gray (same as the roof and garage door).
 |
| Meter Box |
PCI is booked in for Monday afternoon, which just happens to be mine and Robert's birthday. Everything is crossed for a handover late next week!
Sunday, 24 June 2012
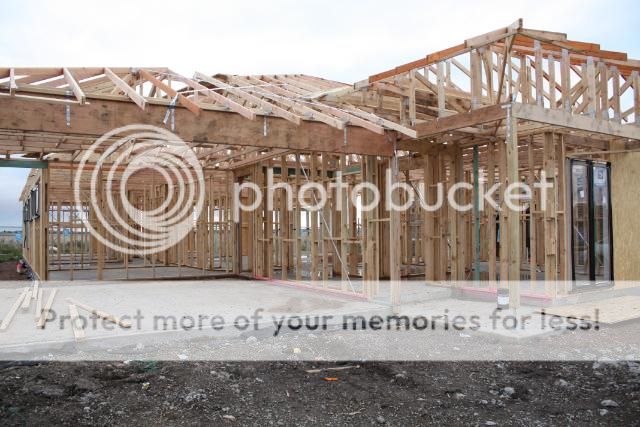
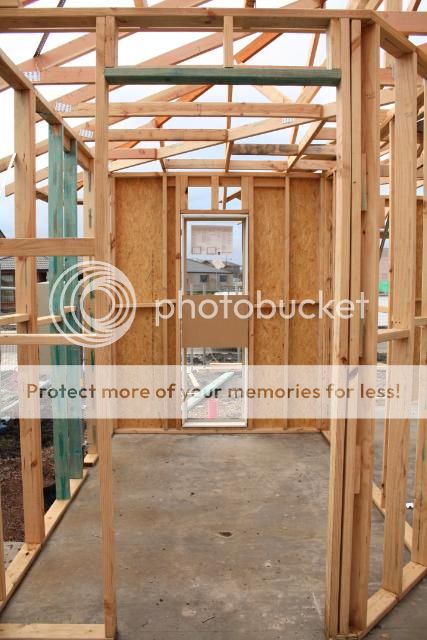
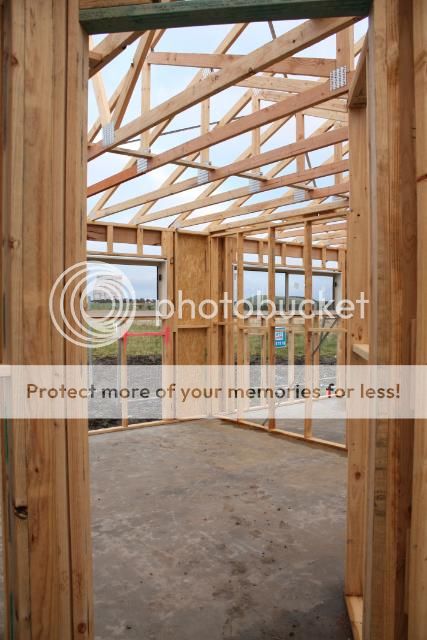
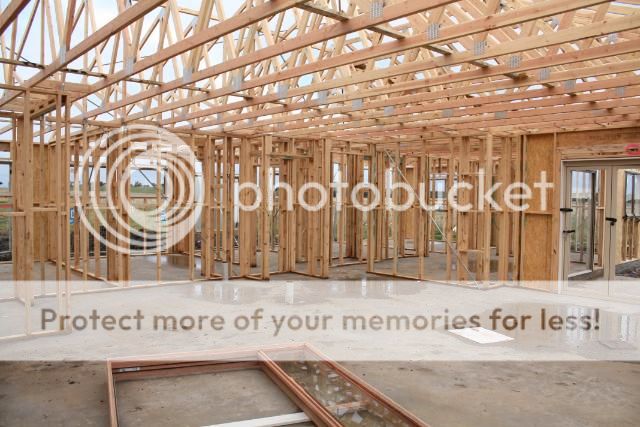
Completed Frame
We were invoiced for our frame on Wednesday, so we took that as an indication that it was done. Yesterday we drove out to check it out, and it was very exciting! Windows, sliding doors and (glassless) bifolds were in, which we weren't expecting, so that was a bonus too.
Our independent inspector had been out in the morning. We haven't seen his report yet, but we did notice some pink paint indicating some issues. We'll know more once we see the report, but hopefully they are not difficult fixes.
We noticed an issue too, many of the door frames are the standard size, not the increased height that we had upgraded to. This is a bit disappointing, as we noticed that the plans only showed some of the door frames at the increased height, and we questioned it at our final drawings meeting where we were told it didn't matter that it wasn't on the drawings. Well, apparently it did matter, because only the marked doors have been upgraded. We have checked the contract and we have definitely paid for the upgrade so we will raise it with them tomorrow.
I took a billion photos, so here is a pictorial tour of sorts.
The front
 |
| Front |
 |
| Front (master bedroom/WIR) |
 |
| Front (garage) |
 |
| Garage |
 |
| Portico |
Internal
Master bedroom
 |
| Master bedroom |
 |
| Master bedroom |
 |
| WIR |
 |
| Ensuite |
 |
| Ensuite (shower niche) |
 |
| Ensuite (WC) |
Theatre
 |
| Theatre |
Study
 |
| Study |
Family
 |
| Family (Living) |
 |
| Family (Kitchen) |
 |
| Family (Living) |
 |
| Family (Kitchen) |
 |
| Family |
 |
| Family (Meals) |
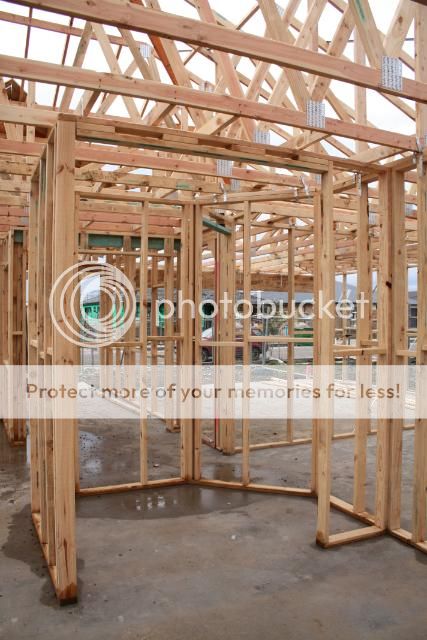 |
| Pantry |
Bathroom/WC
 |
| Bathroom (from family) |
 |
| Bathroom |
 |
| Bathroom (shower niche) |
 |
| WC |
Rumpus
 |
| Rumpus |
 |
| Rumpus |
 |
| Rumpus |
Bedrooms
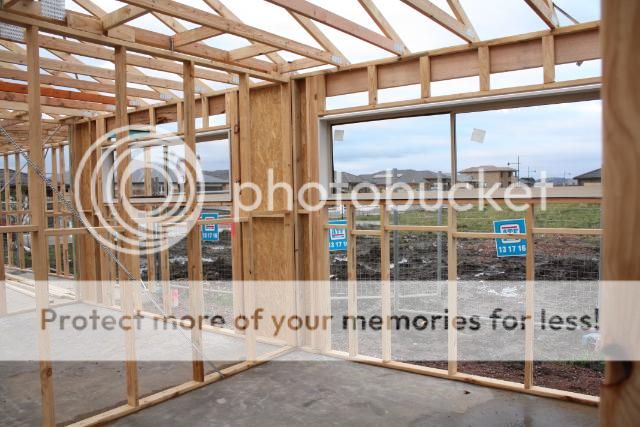 |
| Bed 2 |
 |
| Bed 3 |
 | |
| Bed 4 |
Laundry
 |
| Laundry |
 |
| Laundry |
External
Rear
 |
| Rear |
 |
| Rear |
 |
| Rear |
 |
| Alfresco |
Sunday, 22 April 2012
Living and Dining
The living and dining areas are part of a lovely open plan area including the kitchen and the study. I will deal with them together as it is simpler to do so.
The living area will also have a phone/data, TV and pay TV point.
Doors
The only doors in this area are out to the alfresco. We have upgraded the standard sliding door to aluminium, 5-leaf bifold doors. To accommodate the bifolds, the opening on the wall had to be increased to 2100x3600mm.Walls
Walls will be Wattyl Flokati |
| Wattyl - Flokati |
Tiles
In keeping with the rest of the area, the tiles will be National Tiles "Wet Cement" 300x600mm polished porcelain tiles. |
| National Tiles - Wet Cement |
Lighting
Standard for this area is two batten lights, one over the living area and one over the dining area. We have upgraded these to eight LED downlights; four in each area. The two sets of four will be switched separately, and both will be double switched to both ends of the room. |
| LED Downlight |
Electrical
The dining area comes standard with one double power point, and we have not added any to this area. In the living area we have upgraded the single double power point to a quad power point. We have also added pre-wiring for a wall mounted TV in the living area, which will provide an additional single power point. |
| Double power point |
 |
| Quad power point |
The living area will also have a phone/data, TV and pay TV point.
Subscribe to:
Posts (Atom)