Showing posts with label Toilet. Show all posts

Sunday, 30 September 2012

Counting Down


It's now less than two weeks until PCI, and with all the little things happening to finish the house off it would almost be easier to list what is yet to be done!  The outside is looking great, with the temporary fencing and port-a-loo gone we are just waiting on the external painting.

The taps have been moved to the front of the house as per the estate covenants, and the WIR window has been changed to obscured glass.  This window was an oversight on our part, thinking that we would just manage privacy with blinds, but once construction was underway we realised that without a door between the WIR and the ensuite this window was effectively a window from the street into the ensuite, and privacy became a whole lot more important!  Fortunately our site supervisor was very accommodating and arranged the change for us.

WIR window and taps

Carpet


The big change this week is that we have carpet!

Rumpus room
Master bedroom

In some ways I'm not thrilled with the carpet.  It matches the tiles quite well where they meet, but the carpet doesn't have the same depth as the tiles, which makes it look quite brown.  However, I'm not unhappy with it.  It works with our colour scheme, and although I would probably prefer something lighter, we specifically chose something darker on account of the little guy.

Electrical


The fibre hub has been installed, and the data points are in.  The pre-wiring for the TV wall mounts has also been started.


Data point and TV wall mount


Bathrooms 


The bathrooms are close to complete.  Both toilets are now installed (the one in the ensuite having been delayed due to a crack in the first one delivered.  Both shower screens are installed, and the plumbing appears to be complete.  There is a tile missing in the bathroom, which appears to be intentional to allow access to the bath pipes.  The bath itself is in but is not fixed.
 
Toilet
Bathroom Shower
Bathroom
Ensuite
Ensuite

Kitchen


There hasn't been much action in the kitchen for a little while now.  This week some preparation is underway for the glass splashback, which has been delivered.


Kitchen

Windows and Doors 


Most of the door handles have been fitted (I think it is the doors with privacy sets that are yet to be done.  Door stops have also been fitted throughout.  In the wet areas with tiled skirting the doorstops are attached to the door which makes perfect sense but was interesting as I had never seen that before!

Internal door handles
Linen cupboard


As mentioned above, the window in the WIR has been changed to obscure glass.

WIR


The windows have all been cleaned, and it appears that the broken window we identified early on has been fixed.  The gap above the sliding door in the alfresco has been covered, but the bifolds, bathroom and ensuite window are yet to be done.

Sliding door


Sunday, 23 September 2012

...including the kitchen sink

With just two and a half weeks until PCI, we are getting down to the nitty gritty of it now.  This week was dominated by plumbing and electrical.  We multi-tasked our visit this morning by meeting a representative from the curtain and blind company to measure up the windows.  When we arrived there was at least one person working in the roof.

Electrical


The electricians were in early in the week.  Lights have been installed, as well as power points, the alarm system, smoke alarms and the doorbell.  I wanted to try out some lights, but we didn't know what the guy/s in the roof were doing, and we didn't want to do anything annoying or risky.  This is all really boring stuff.  I have a heap of really dull photos of light fittings (obligatory power saver bulb and plastic chinaman's hat), but it's hard to justify sharing such bad, boring photos!  So here's just a couple.


Down lights
Doorbell chime

Heating and cooling


Heating and cooling vents are finished, as well as the return air vent.  The controls have also been installed.  Believe it or not, these photos are more boring than the electrical ones, so you will have to make too with the glimpses of cooling vents and the controller in the electrical photos.

Plumbing


The plumbers have been in and the difference the finishing touches have made in the bathroom is significant.  Although for the most part the basins and taps etc. aren't features in their own right (and add nothing to the colour palate, they do have the effect of bringing everything together.

One toilet has been installed, the other had a crack in it so needs to be replaced.

Basins in the bathroom and ensuite are in.


Ensuite vanity
Ensuite vanity
Bathroom vanity


The bath has been installed.


Bath


The shower rails have been installed in both bathrooms, and the shower screens have been fitted in the bathroom (with the ensuite screens delivered but waiting for installation).


Ensuite shower
Bathroom shower

In the laundry, the trough and veggie sprayer have been installed (not that we are expecting to see a lot of vegetables in the laundry!), as well as the washing machine taps, including the compulsory recycled water tap.


Laundry trough
Laundry trough
Washing machine taps

The kitchen sink and tap have also been installed.


Kitchen sink
Kitchen sink

Other fittings


The walk in robe, wardrobes in the bedrooms, pantry and linen press have all been fitted out with rails and shelves as appropriate.

Walk in robe
Bedroom 3 wardrobe

Letterbox


Yesterday we ordered our letterbox, the "Maddison".  The centre panel can be ordered in any colour, and we have chose Colourbond woodland grey to tie in with the roof, the garage door and front door, and to contrast against the lighter render that it will be in front of.
.

The Maddison Letterbox

Sunday, 24 June 2012

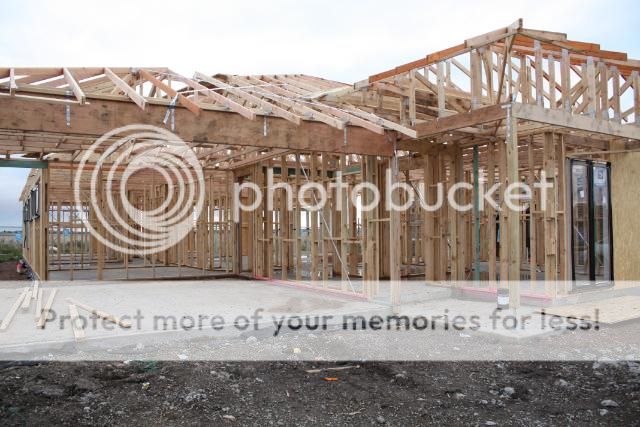
Completed Frame

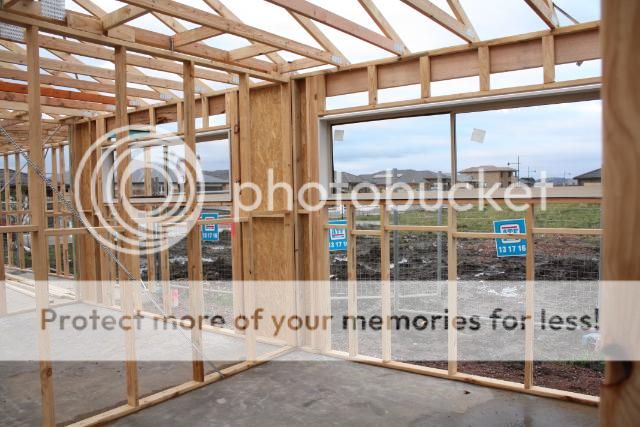
We were invoiced for our frame on Wednesday, so we took that as an indication that it was done.  Yesterday we drove out to check it out, and it was very exciting!  Windows, sliding doors and (glassless) bifolds were in, which we weren't expecting, so that was a bonus too.

Our independent inspector had been out in the morning.  We haven't seen his report yet, but we did notice some pink paint indicating some issues.  We'll know more once we see the report, but hopefully they are not difficult fixes.

We noticed an issue too, many of the door frames are the standard size, not the increased height that we had upgraded to.  This is a bit disappointing, as we noticed that the plans only showed some of the door frames at the increased height, and we questioned it at our final drawings meeting where we were told it didn't matter that it wasn't on the drawings.  Well, apparently it did matter, because only the marked doors have been upgraded.  We have checked the contract and we have definitely paid for the upgrade so we will raise it with them tomorrow.

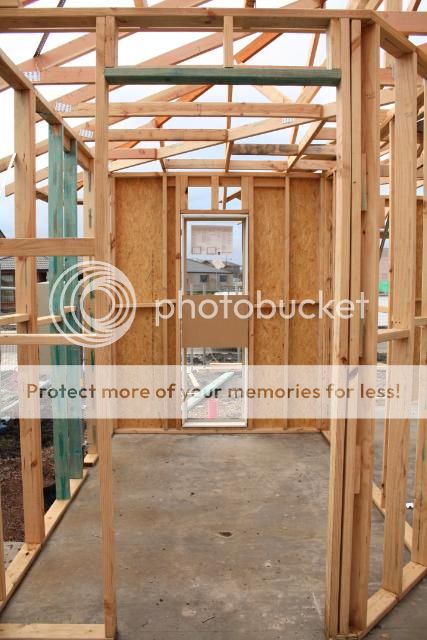
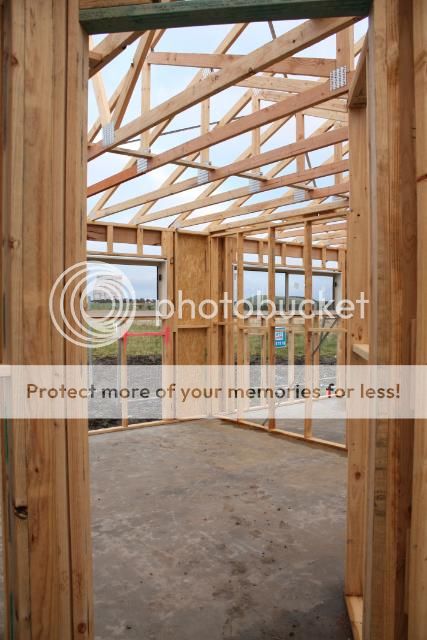
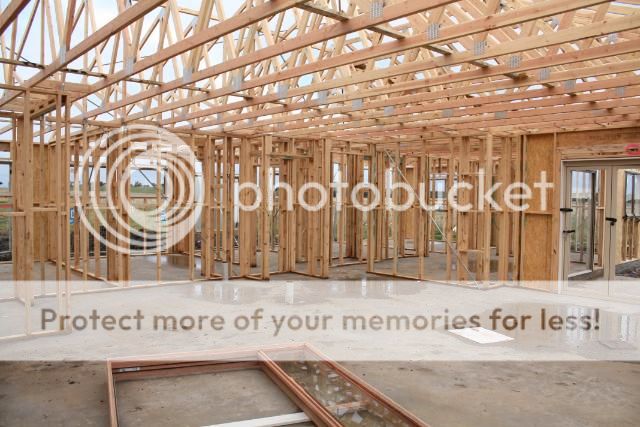
I took a billion photos, so here is a pictorial tour of sorts.

The front


Front
Front (master bedroom/WIR)
Front (garage)
Garage

Portico

Internal


Master bedroom


Master bedroom
Master bedroom
WIR
Ensuite
Ensuite (shower niche)
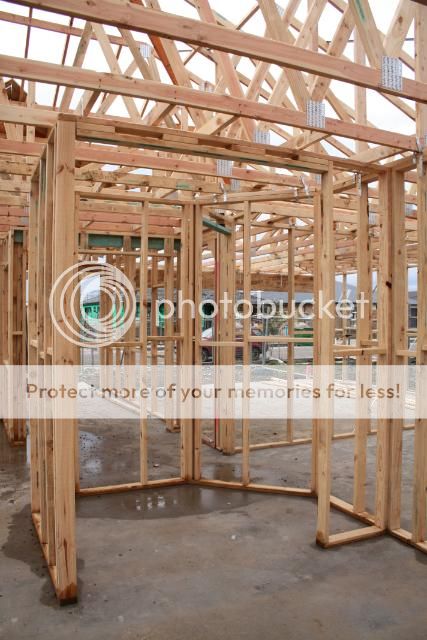
Ensuite (WC)

Theatre


Theatre

Study


Study
 

Family


Family (Living)
Family (Kitchen)
Family (Living)
Family (Kitchen)
Family
Family (Meals)
Pantry

Bathroom/WC


Bathroom (from family)
Bathroom
Bathroom (shower niche)
WC


Rumpus


Rumpus
Rumpus
Rumpus

Bedrooms


Bed 2
Bed 3
Bed 4


Laundry 


Laundry
Laundry

External


Rear


Rear
Rear
Rear
Alfresco